An inch out of level is a reading, not a verdict
Most people meet floor slope one of two ways. A buyer's inspector writes "house is 2 inches out of level" in the report. Or a salesperson with a digital level walks the rooms and announces you're an inch and a half down in the back, usually just before the quote comes out. Both are numbers with no context.
You'll also hear that anything within an inch or two is fine. That's boilerplate, not a standard. A sound house can be well past it, and a house that's moving right now can sit well inside it. What the number leaves out is everything that decides the question: how far apart the high and low points are, and whether the slope was there from the start.
Keep some perspective while you find out. Most houses that get looked at for foundation trouble turn out to be minor problems, around a 3 or 4 on a scale of 10, and the 9s and 10s are rare. The first job is measuring, not panicking, and looking at the other signs of foundation problems around the house.
Every slab starts life a little out of level
People picture a new slab as dead flat. It isn't. Forms get set on graded dirt, concrete gets poured and floated by hand, and the finished surface wanders. The Foundation Performance Association, the Houston engineers' group behind the guideline below, says an overall tolerance of 1.5 inches (three-quarters of an inch either way) is widely considered acceptable for a slab when it's built. Its committee found most house slabs come in better than that, within about an inch.
Think about what that means for a house nobody surveyed when it was new, which is nearly every house built before the last few years. An inch of difference across the living room could be twenty years of settlement. It could also be the day the concrete truck came. The same document gives an example of how far apart those readings can get: with no starting survey, one side in a dispute can call a 2-inch high corner half an inch of movement, and the other side can call it three and a half.
Built out of level or moved since: how to tell
Framers build plumb walls and level ceilings on whatever slab they're handed. So a crooked slab with a straight house on it leaves clues, and engineers call it the as-built condition. Separating it from real movement is the most useful thing an evaluation does.
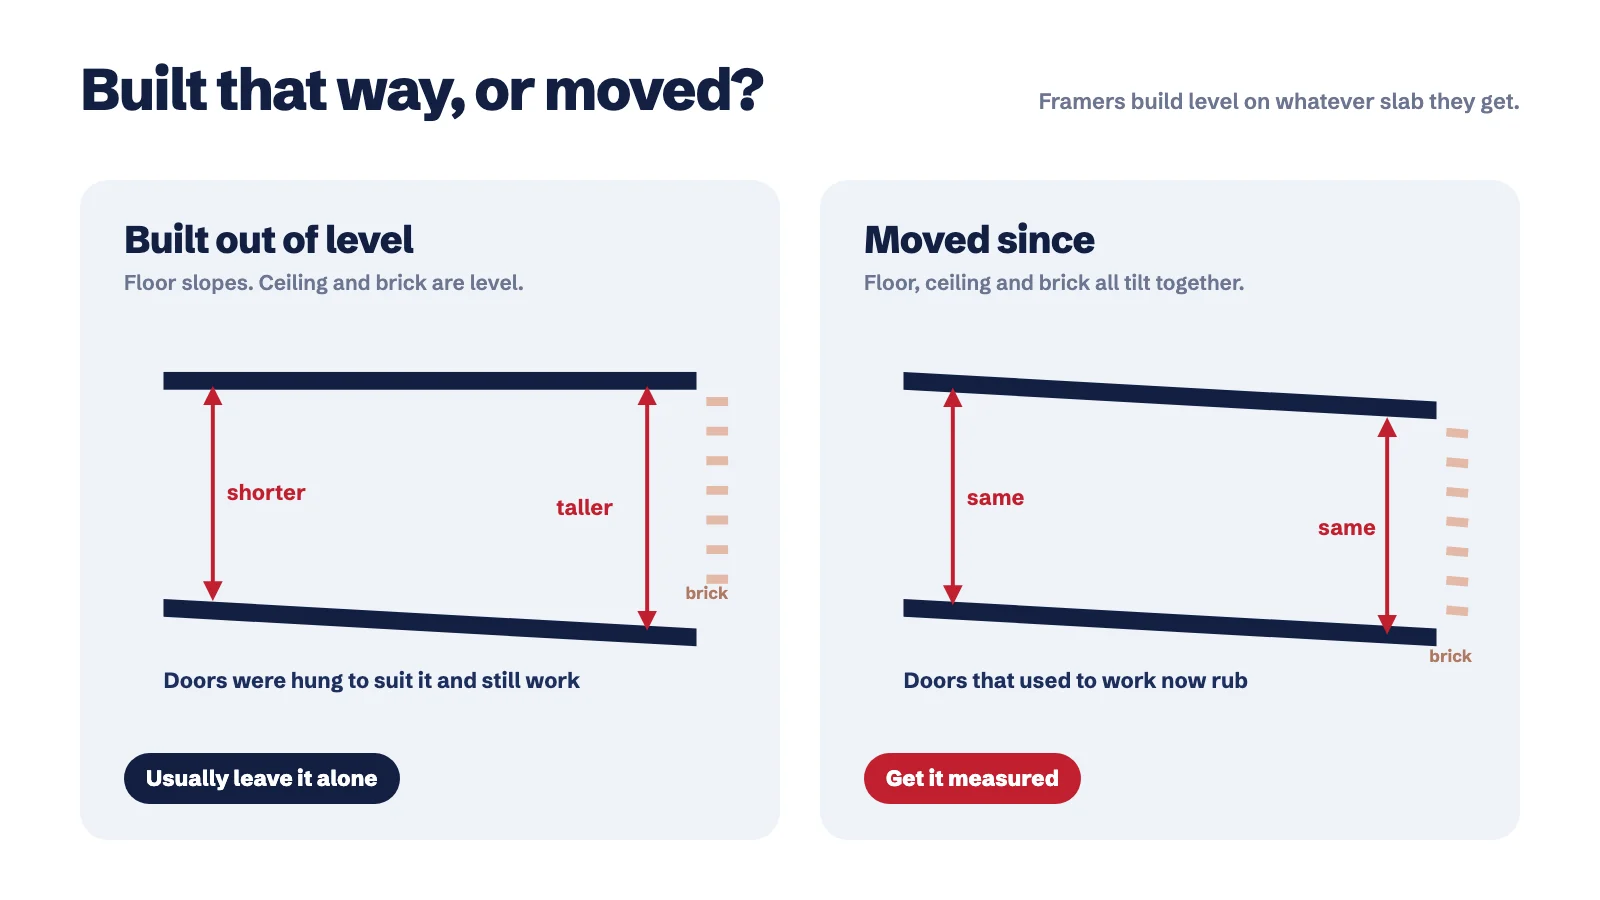
Here's how the reasoning goes in a real room. Tape floor to ceiling at the high end and you get 96 inches. At the low end, 12 feet away, you get 97 1/2. The room is taller where the floor is lower, by about the same amount the floor slopes, so the ceiling stayed level while the floor didn't. That only happens if the slab was poured that way and the framing went up straight on top of it.
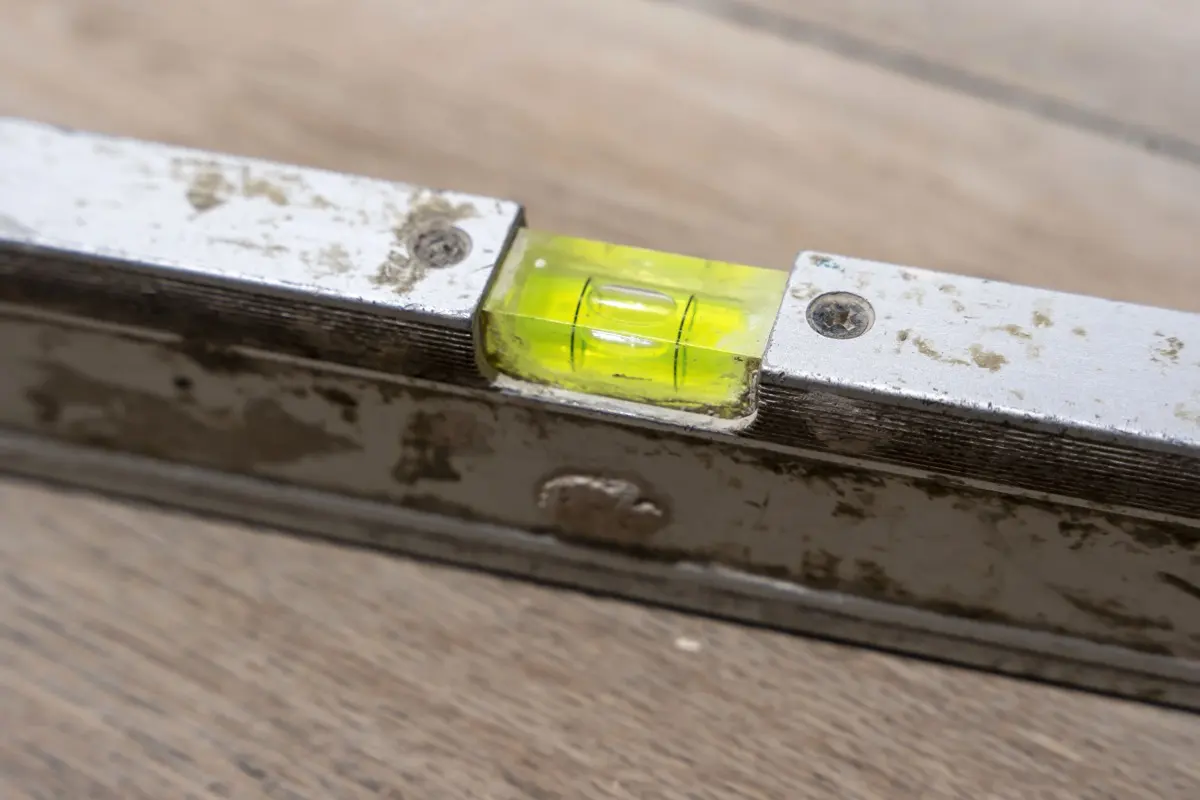
Now go outside with a 4-foot level and lay it on a mortar joint near the low corner. Bricklayers lay to a level line. If that course is dead level over a floor that drops 1 1/2 inches, the brick went up after the slope was already there, and the house hasn't moved much since.
- Doors. In a house built out of level, the doors were hung to suit it and they work. Doors that used to close fine and now rub or won't latch tell you something changed.
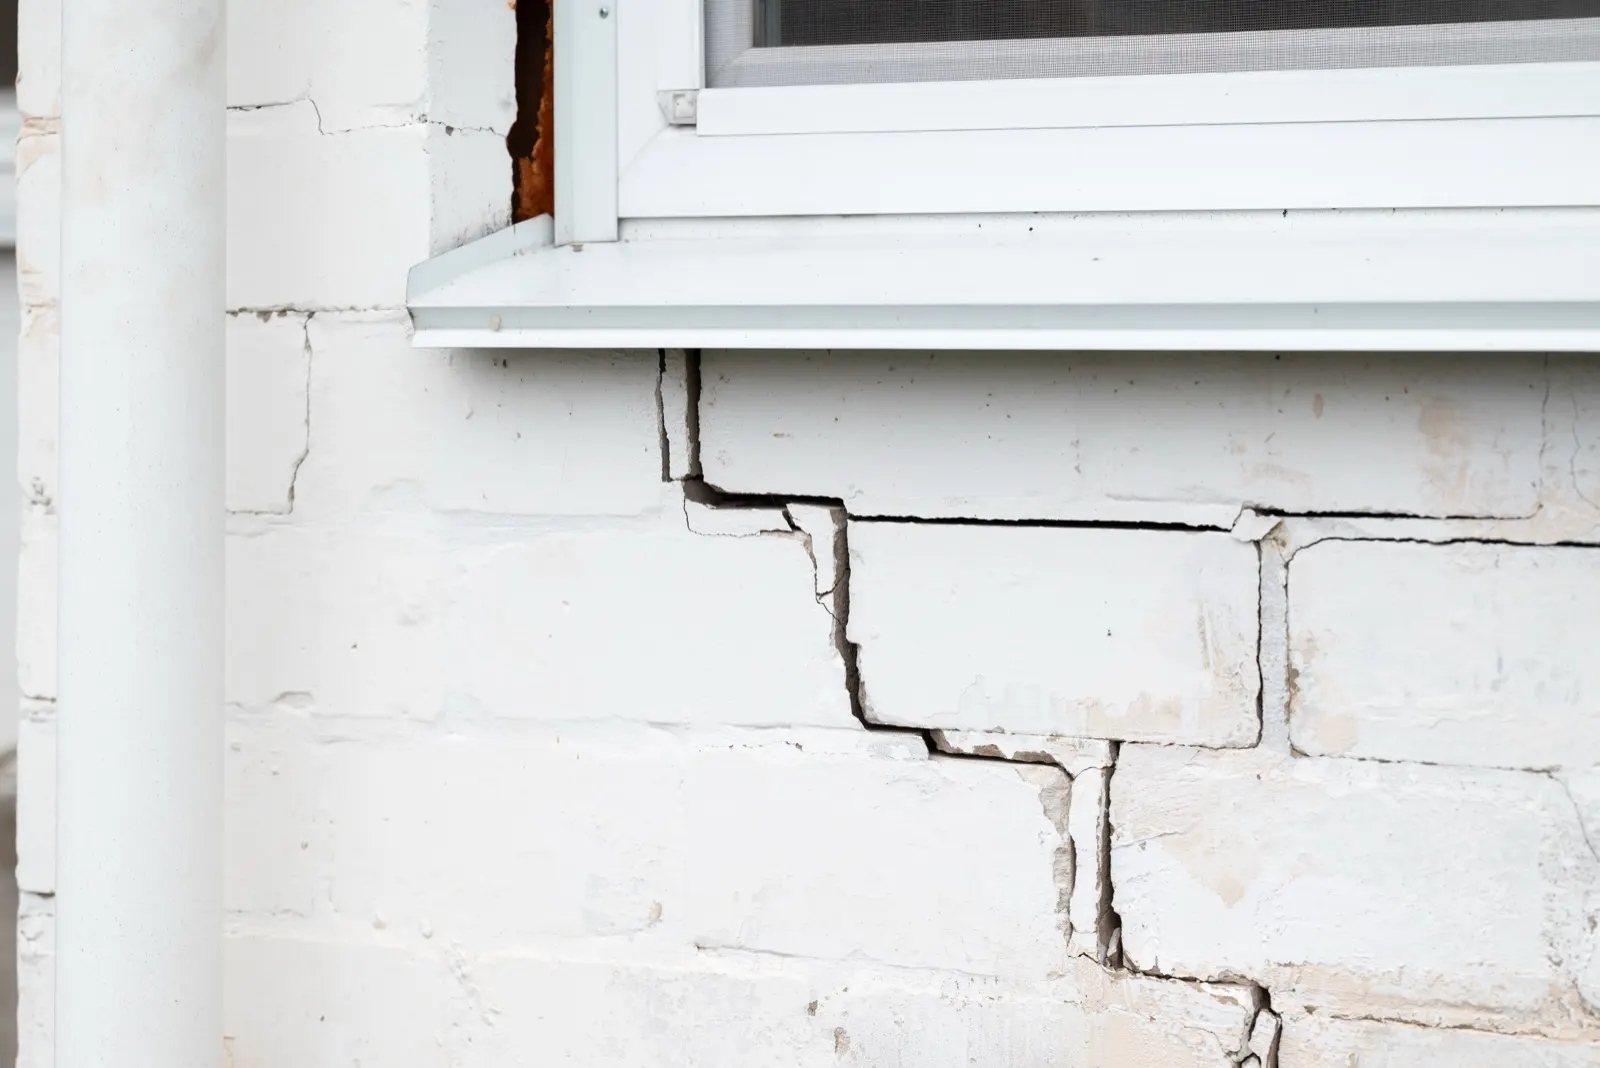
- Drywall. A couple of popped tape seams in thirty years is normal. Diagonal cracks off door corners that come back every time they're patched aren't.
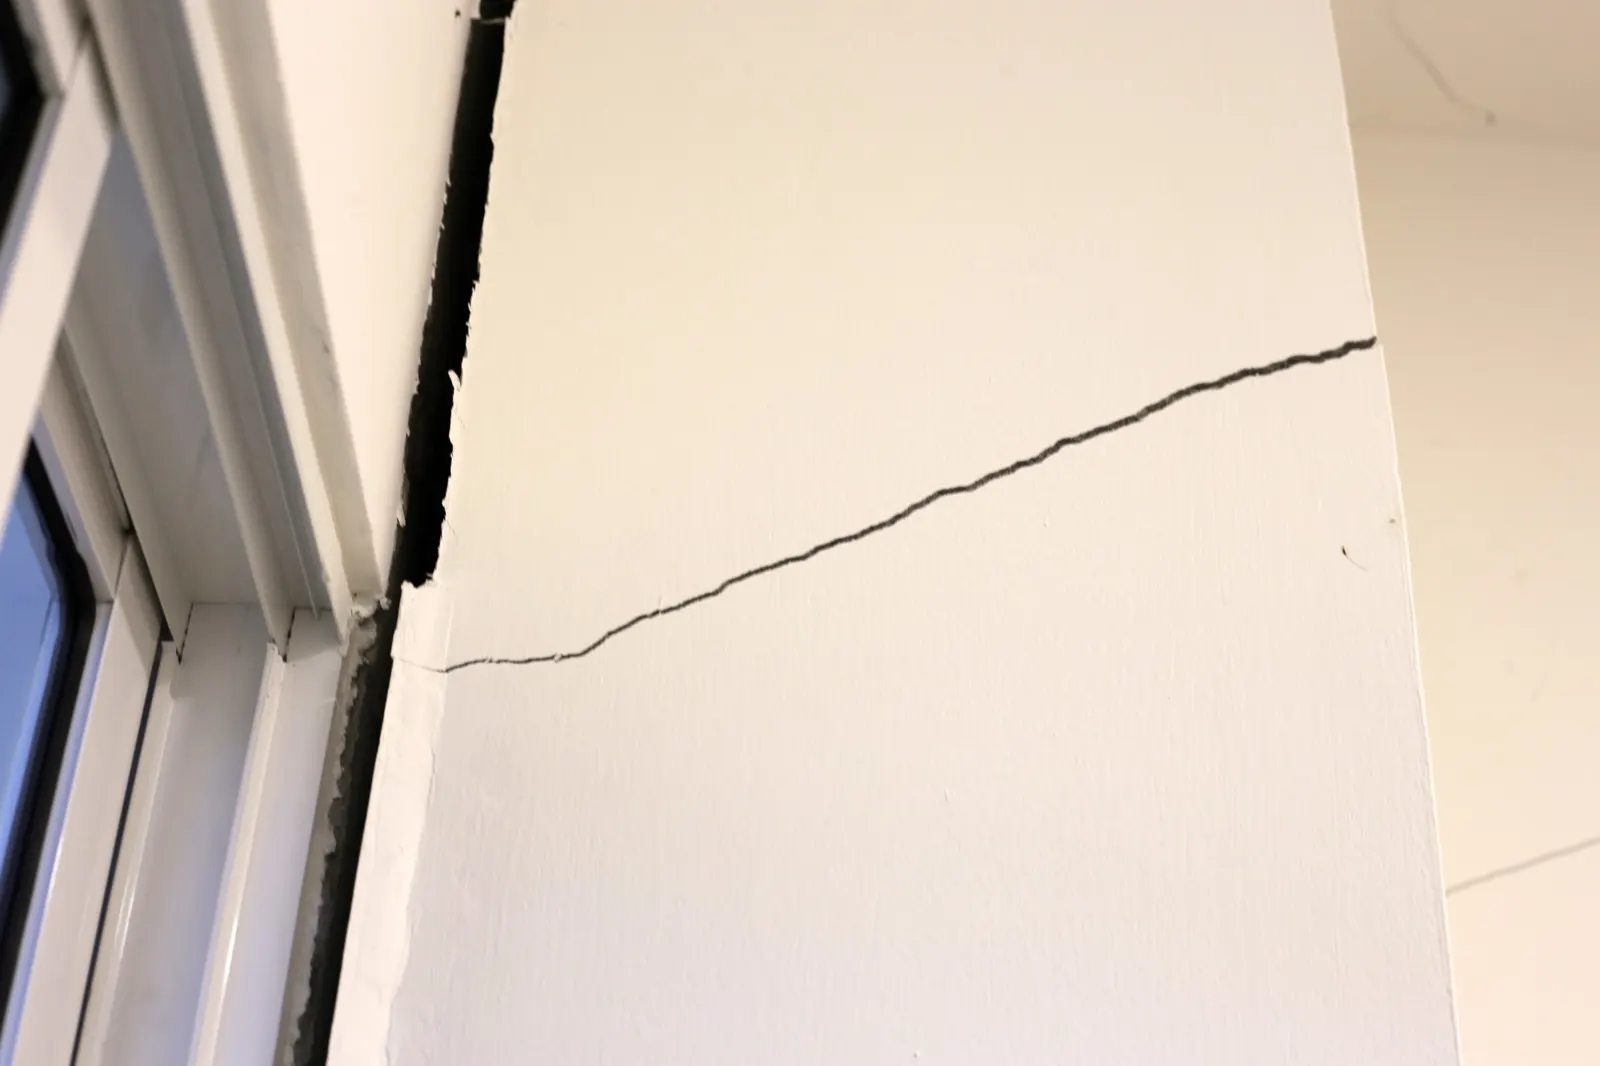
- Cracks. Old cracks have paint in them. Fresh ones have clean, sharp edges and dust on the sill below. Offset and taper say even more about which foundation cracks matter.
What the numbers on a floor survey actually mean
A proper elevation survey takes a reading every 30 to 100 square feet, with one in each corner of each room and the middle of the big ones. Each number is the height of that spot compared with one reference point the surveyor picked, often a spot near the front door that reads zero.
That catches a lot of people out. A reading of -1.5 in the back bedroom means that spot is an inch and a half lower than the reference point. It doesn't mean the bedroom sank an inch and a half. The FPA guideline is plain about this: without an earlier survey or a fixed benchmark, the map can't tell you on its own which part went up and which went down.
Flooring skews it too. Readings are taken on top of whatever's on the floor, and carpet over pad can sit a few tenths of an inch higher than the tile next to it. A careful surveyor takes readings on both sides of every flooring change and corrects for it. Rush it, and the surveyor walks across the threshold writing down whatever the level says.
The guideline Texas engineers use for slab movement
The yardstick is the Foundation Performance Association's guideline for evaluating foundation movement in houses and low-rise buildings, document FPA-SC-13-1, revised in 2015. It's written for slab-on-ground foundations and measures two separate things.
- Tilt. The whole slab leaning as a plane, one end lower than the other. FPA recommends tilt of 1% or less over the length, width or diagonal of the foundation. That's 1 inch of drop for every 100 inches of distance.
- Deflection. The slab bending, so the middle sits higher or lower than a straight line between two points. Here the limit is the effective length divided by 360, written L/360, with tilt taken out first. The shortest length used for that check is 20 feet, or the width of the foundation if that's less.
Here's what those limits come to in inches. It's only the arithmetic; an engineer applies it to survey data.
| Situation | Distance | Guideline limit |
|---|---|---|
| Whole slab tilting end to end | 40 ft (480 in) | 4.8 in of tilt (1%) |
| Whole slab tilting end to end | 50 ft (600 in) | 6 in of tilt (1%) |
| Slab bending between two points | 30 ft (360 in) | 1 in of deflection (L/360) |
| Slab bending, shortest length used | 20 ft (240 in) | about 2/3 in of deflection (L/360) |
Limits from FPA-SC-13-1 (Rev. 1, 2015), sections 6.2 and 6.3. They apply to the slab's measured performance, not to how level the floor finish looks.
Look at how different the two lines are. A slab can lean several inches end to end and stay inside the tilt limit, because a plane leaning evenly doesn't strain much. An inch of bending over 30 feet is already at the deflection limit, since bending is what cracks brick and racks door frames. FPA also says all foundations move, that floor slopes of 1% or more may be noticeable underfoot, and that its limits only hold when the readings are taken and analyzed the way the document lays out.
L/240 and L/360 in the building code are framing limits
Sooner or later someone tells you "the code allows L/240" for a foundation. It doesn't. The residential building code does list L/360 and L/240, in Table R301.7, but those are design limits for how much floor joists, ceiling joists, rafters and walls may bend under load in new construction. Floors are designed to L/360. Ceilings with drywall, and most other members, to L/240.
None of those numbers limits how much a finished foundation may move over its life. When someone measures your slab and says it fails L/240, ask which document they mean. If the answer is the building code, they're reading from a framing table.
When a buyer's inspector flags the slope
This is where built-in slope causes the most grief. A house sits fine for thirty years. Then a buyer's inspector runs a level across it, writes "3 inches out of level" in the report, and the sale stalls. The inspector isn't wrong about the number; the report just doesn't say whether the slope is new.
Take a house that reads 3 1/2 inches low front to back over 45 feet. That's about 0.65% tilt, inside the guideline, and if the doors work and the brick courses are level it's very likely how the slab was poured. Paying for house leveling to make the number go away is the wrong move. It strains framing that has sat happily on that slope for decades, cracks brick and racks window frames, and you've paid to create the damage you were worried about. Honest contractors will tell you so, even though it means they leave without a job.
The fix for a stalled sale is usually paper, not piers: an engineer's evaluation with a survey that separates tilt from bending and says whether the house is performing. Sellers with older homes do well to get that before listing rather than in the middle of a contract. Buyers should keep whatever survey gets done; the FPA recommends exactly that, because a dated baseline is what lets the next survey show real movement. Not every house needs one, so weigh when an engineer's report earns its fee before you book.
What to ask for in writing before any lift
Whoever measures your house, repair company or engineer, ask for these first.
- The readings themselves, on a floor plan with numbers, rather than a total like "2 inches out".
- Where the reference point is and whether they corrected for carpet, tile and wood.
- How they separated built-in slope from movement: which clues they checked and what they found.
- Where the movement is, whether it's settlement or heave, and what they think caused it.
- How far they plan to lift and where, and what they'll leave alone.
A company that prices a lift without checking ceiling heights and brick, or can't say why it chose that slope to fix, is guessing. Ask the other questions that come with choosing a foundation repair company, and expect a full foundation inspection to hand you the survey to keep.
A survey you can keep beats an opinion you can't check
If you've been given a number and nothing else, get the readings before you argue about it. Call (903) 522-4592 and tell us what the inspector or the last company wrote down. A local specialist can survey the floors and check the as-built clues. Ask for the answer in writing.
That answer can be a plain no. Plenty of slopes have been there since the slab was poured.
 Prefer our guides in Google results
Sabine Valley Foundation Repair is paid by the independent foundation specialists it introduces homeowners to. That never changes the advice we give. How we're paid