Fix the water before anyone presses a pier
Once the quote is signed and the crew has a date, most people want the whole thing over with. The gutter on the back corner can wait until after, they figure. It's the other way around.
Piers hold a house up where they're placed. They do nothing about whatever moved it, and on the clay under most East Texas lots that's water: a downspout emptying at the corner that dropped, a flower bed edged so it holds rain against the brick, a sprinkler head that soaks one wall every morning, an old ramp tilted toward the slab.
There's a second reason, and few bids mention it. The repair guidelines Texas engineers work from say plainly that underpinning one part of a foundation does nothing for the parts left without it. Put eight piers along the back wall and the front of the house still sits on the same clay it always did. Keep the moisture in that clay even and the roof water off it, and the side without piers has a far better chance of staying where it is.
Some of this is a Saturday's work. Clean the gutters and carry every downspout several feet out onto ground that falls away. Aim sprinkler heads at the lawn instead of the wall. After the next hard rain, walk around the house and look for water standing against the slab. Regrading a side yard or putting in a French drain is a bigger job, and foundation drainage covers what that involves.
Then hold the remodel. Lifting a house flexes everything fastened to it, so new tile, fresh paint and the flashing on a new roof all take the strain. Retile the kitchen in spring, lift the house in fall, and you'll be regrouting by Thanksgiving.
Clear every wall, including the ones that look fine
Crews need working room along each wall on the plan, and plans change once a hole is open. A corner that looked fine from the yard can turn out to have almost no footing under the brick, and suddenly the next wall is part of the job. So move the potted plants, the grill, the hoses and the lumber pile all the way around the house.
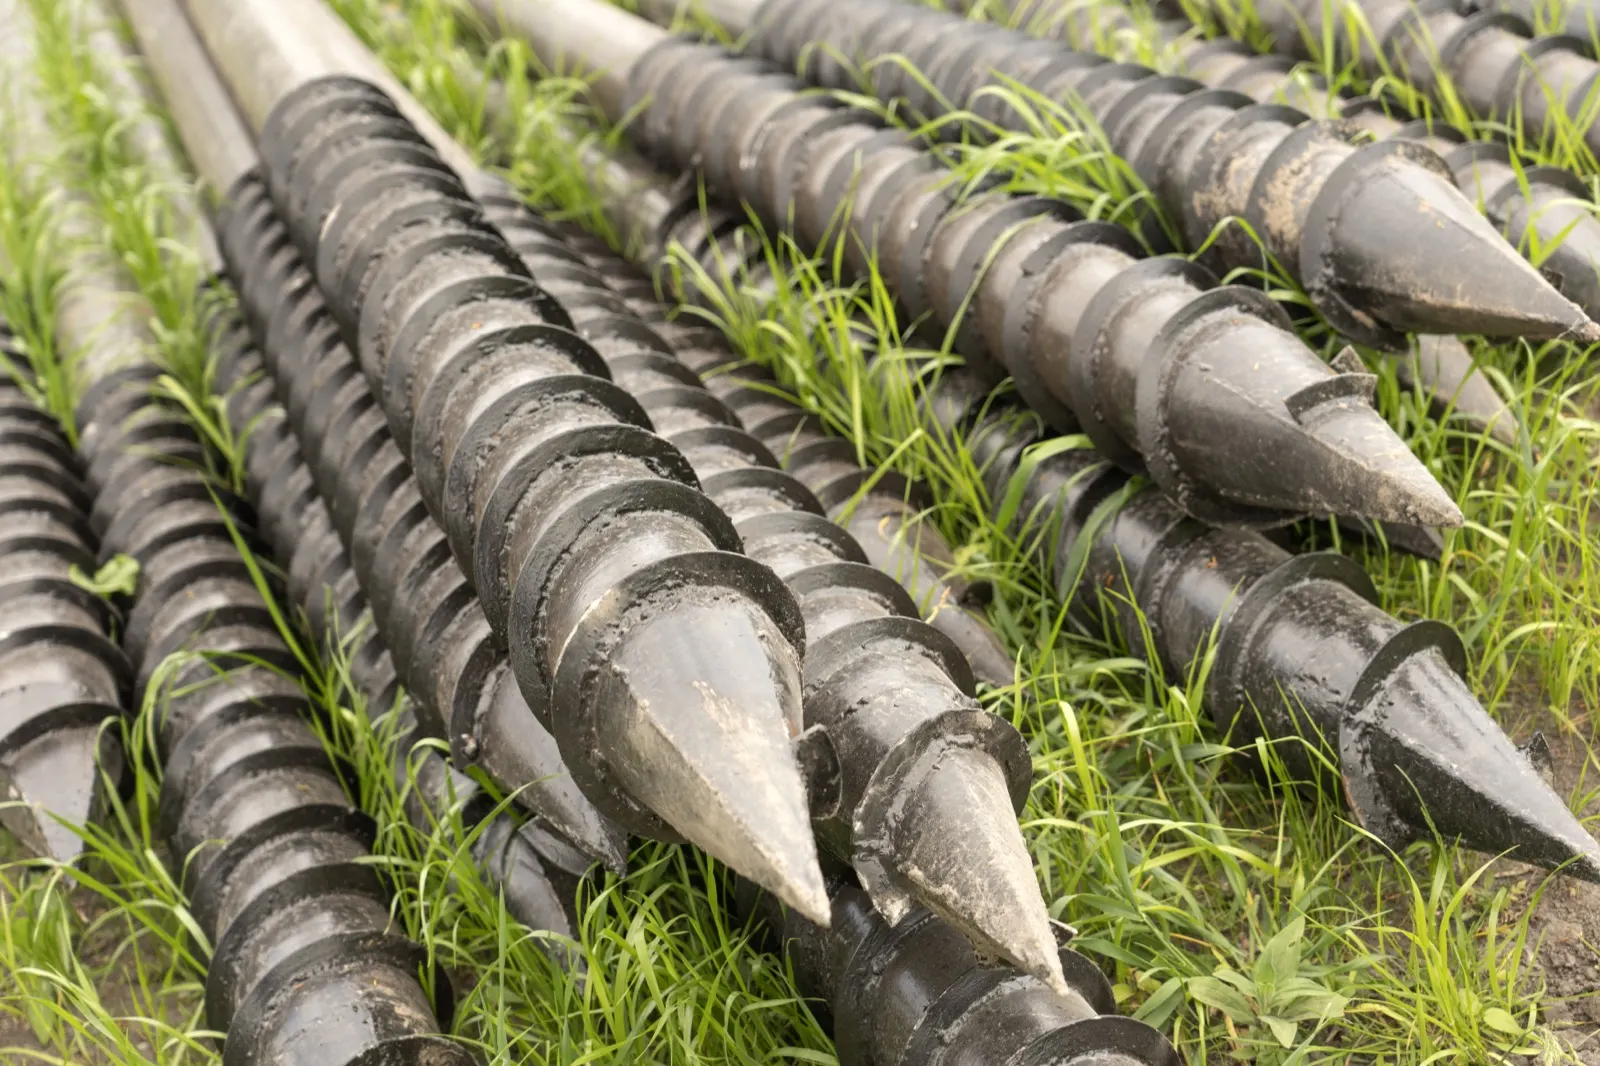
The beds along the slab will be dug out. Careful crews lay plywood on the lawn and pile the dirt on that, and the material for the piers, stacks of concrete cylinders or steel pipe, sits in the yard for a few days. Ask before day one where the trucks will park and where they'll stage, especially if the only way to the back is a narrow side gate.
Inside, there's less to do. Take pictures and mirrors off the walls on the side being lifted and move breakables off high shelves.
Then plan around the noise. A hydraulic pump runs much of the day, and a jackhammer joins it if concrete has to come out. Plenty of people keep working from home through it from the room farthest from the piers, with headphones on and the important calls moved off lift day. A dog that barks at the mail carrier will have a long week. A toddler's nap may not happen at all.
The permit, 811 and the first plumbing test come before the first shovel
Ask about each of these by name. Each one gets skipped by somebody.
- The permit. Tyler and Longview both require a permit to repair a building, and neither publishes a separate rule for foundation work, so the contractor should pull it and find out what the inspector wants to see. In Tyler that runs through Development Services at (903) 531-1151; in Longview it's Building Inspection at 903-237-1074. Outside city limits the county usually doesn't permit repairs, though HOA, floodplain or septic rules can still apply.
- Texas 811. State law requires notice at least 48 hours and no more than 14 days before anyone digs 16 inches or deeper with powered equipment, not counting weekends and holidays, and homeowners aren't exempt. The flags show only utility-owned lines. Your sewer line to the street, the sprinkler pipes and any private gas or water line won't be marked, so walk the crew lead around and point.
- Static test. A plumber plugs the sewer at the cleanout, fills the drain lines with water and watches the level, typically for about 20 minutes. If the level drops, something under the slab is leaking.
A leak changes the order, and this is the step people find confusing. Piers can still go in. The lift should wait, because if your policy covers sudden water damage, the adjuster needs to see things as they are before the house moves. That leak is also what insurance coverage for foundation work usually turns on. Finding exactly where the pipe broke, though, usually waits until after the lift. Raising a slab can pull a second old joint apart, and nobody wants to dig for one leak twice.
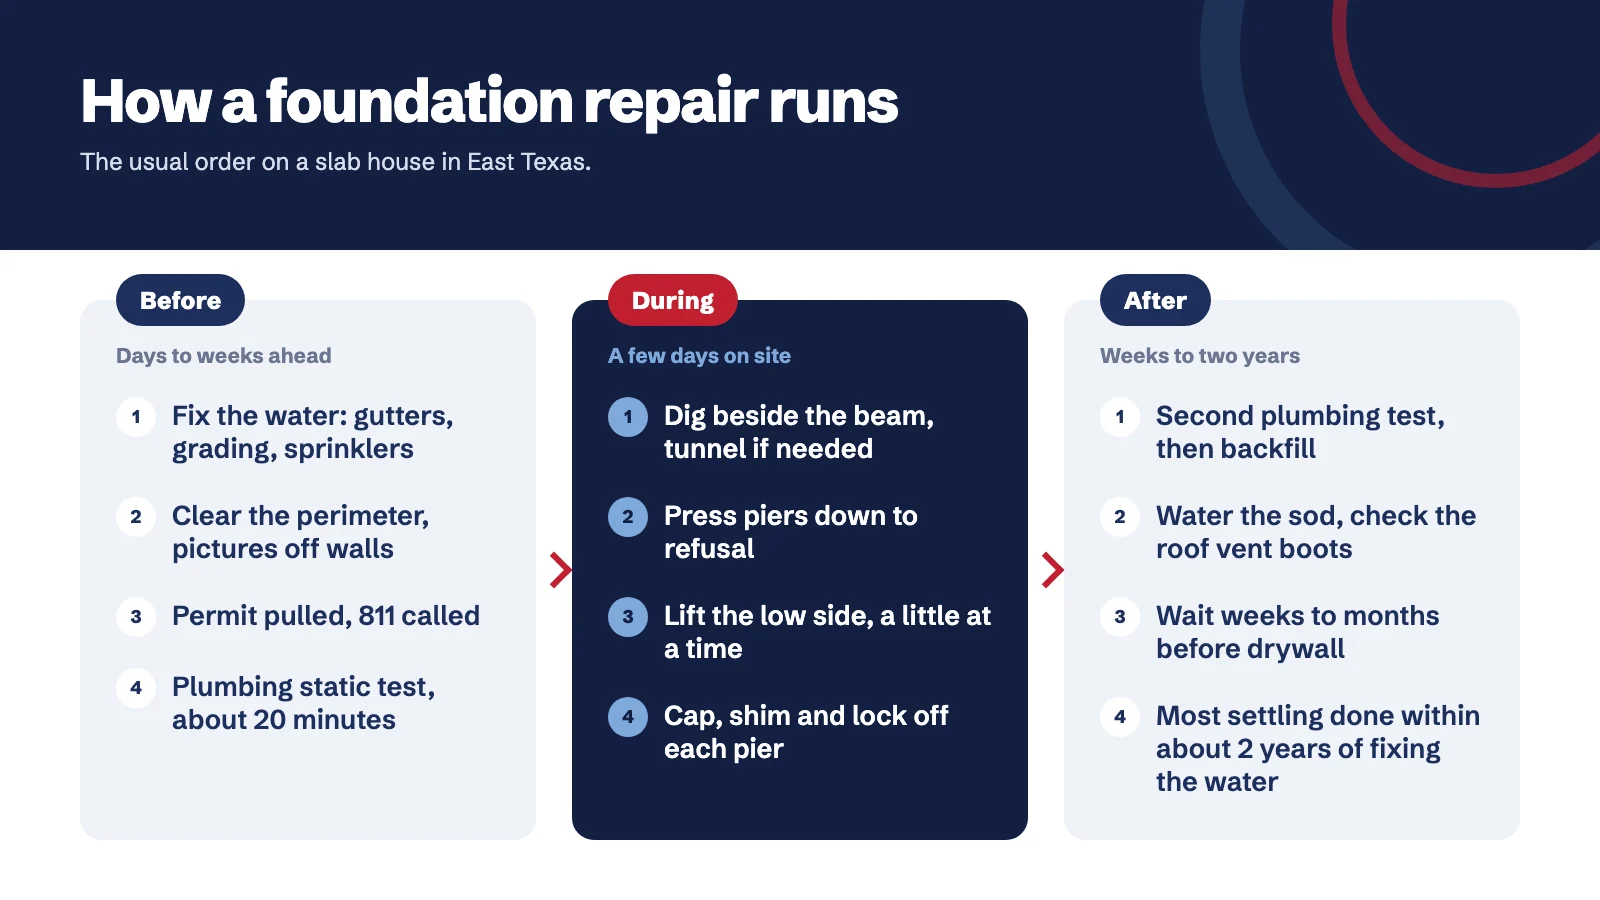
On site, the days run in a set order
A slab repair goes about the same way on nearly every house. Pier and beam homes are a different job. The crew works in the crawl space with jacks and new supports, and sometimes replaces rotten beams or sill plates it couldn't see from above, which is why pier and beam repair estimates move more.
- Layout
The crew lead checks the floor readings against the plan and marks each pier spot on the slab edge. Walk it with them; the marks should match the drawing you signed.
- Digging
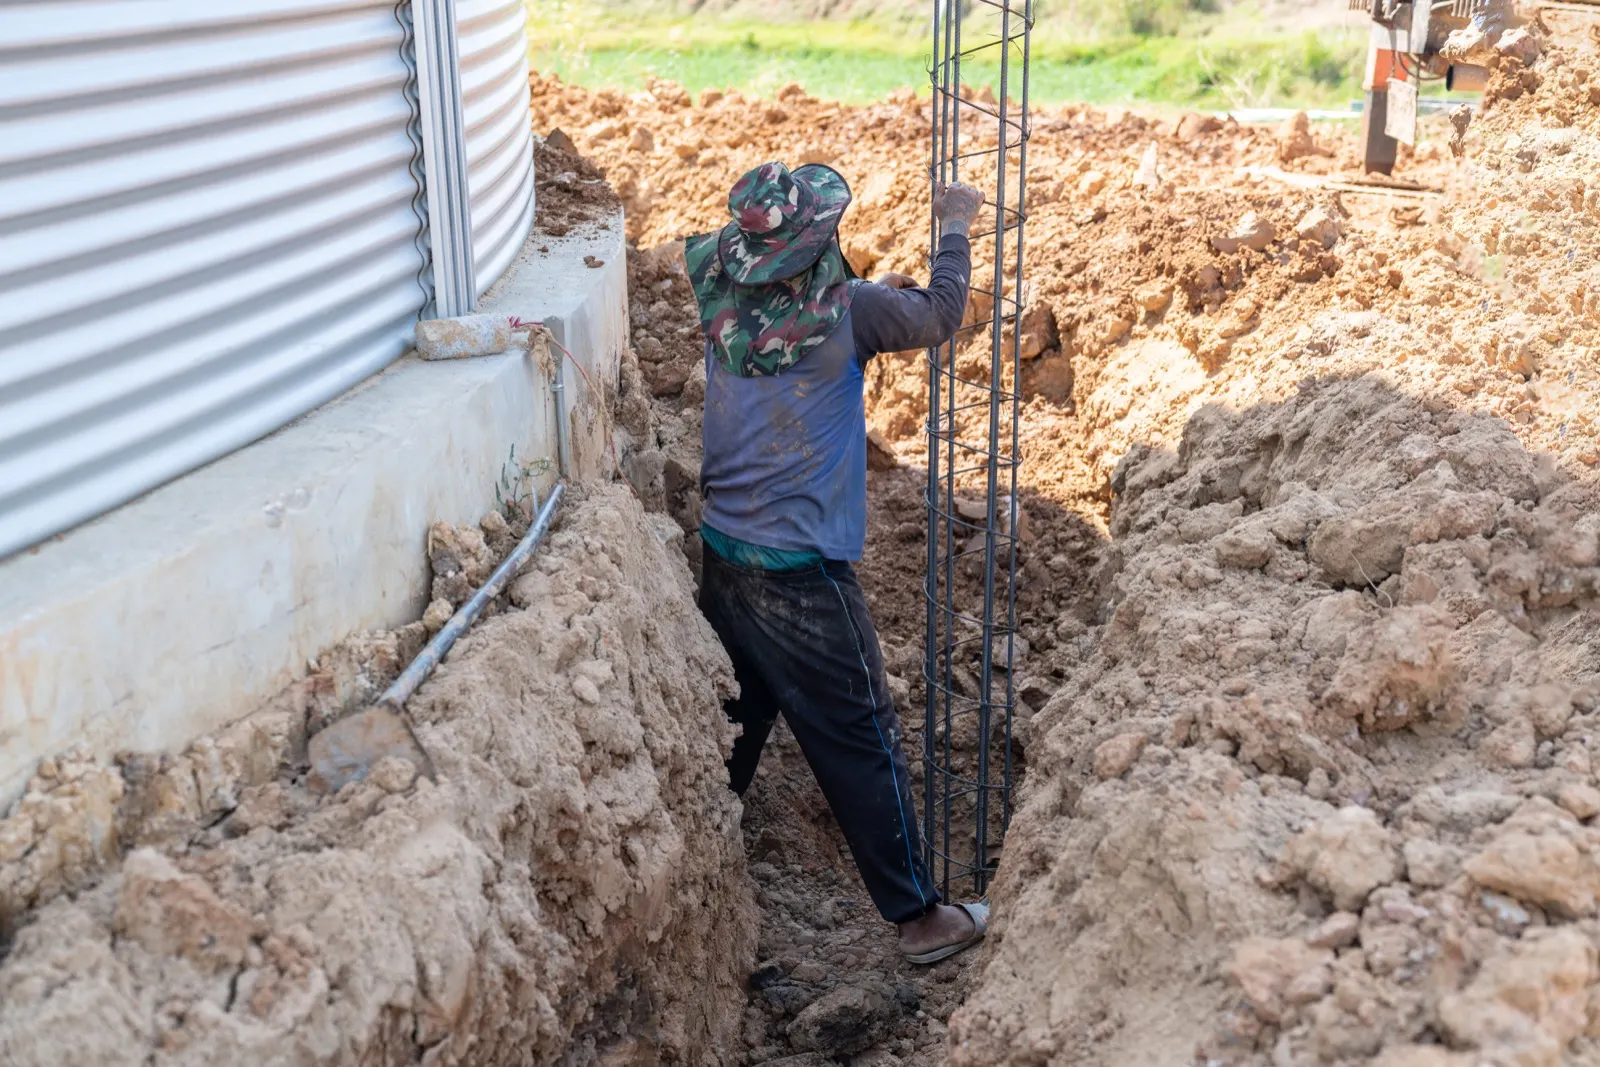
Holes about 2 feet square go in by hand beside the beam, deep enough to leave roughly 27 inches clear under it for the ram and the first section.
- Pressing
A hydraulic ram braced against the beam pushes pier sections into the ground one after another. Good crews finish a pier once they start it, since clay closes back around a pile that sits idle over lunch. When the pier stops going down and the house begins to rise, it has hit refusal. This is the loudest part of the job, and steel vs concrete piers explains what's actually going into the ground.
- The lift
With every pier in, jacks raise the low side together, a little at a time, while someone watches the readings.
- Cap, shim and lock off
Each pier gets a cap and steel shims, and the crew sets the house's weight back on it straight away so it can't spring up.
- Test and backfill
The drains are tested again. Then the holes are packed and the sod goes back.
Tunnels or breakouts for the middle of the house
Interior piers are where bids differ most. To reach a beam under the middle of the house, a crew either tunnels under the slab from outside or cuts a square out of your floor. Tunneling keeps the mess out of your kitchen, but it's slow hand-digging. A breakout is faster and leaves a patch, and in a garage or driveway that patch stays darker than the old concrete for years. Ask which method each bid uses, who pays to put the tile or wood back, and whether the warranty covers tunneling again if a pier ever needs adjusting.
One more thing about speed. A handful of piers can go in within a day. A house with a few dozen can't be done right that fast, because each one has to be driven to refusal and spaced so the crew isn't pressing one pier on top of the last. When a company promises a big job in a day, ask how deep they expect to go.
Lift day is louder than it is dangerous
The house took years to settle. It comes back up in an afternoon, and it complains. Framing pops and ticks, sometimes into the night. A door that has dragged since the 2011 drought may swing free while the one beside it starts rubbing at the top. Cracks you've watched for months can close as new ones open in a hallway that looked fine at breakfast, because the drywall and trim had settled into the old shape too.
Don't expect a level house at the end. Those same engineering guidelines say a lift is unlikely to leave a foundation level, and that how far to go is a call made on site to keep damage to the finishes down. A good crew raises the house slowly, watches the brick and the readings, and stops when the house says stop. Chase dead level on an older house and you crack brick, pop windows and split tile for no reason. Some houses were built a little out of level to begin with, and how much foundation movement is too much explains how to tell.
Be home for it if you can. You'll be the one to spot the door that suddenly binds, and the crew lead can deal with it before the shims go in instead of after.
Your checklist once the trucks leave
The crew's part ends at the backfill. These checks are yours, and they catch the problems that would otherwise show up with the first storm.
- Water supply and gas. The static test only covers drains. Ask the plumber to pressure-test the supply lines too, and have the gas connection at the meter looked at, since a lift can strain it. If you ever smell gas, leave the house and call the gas company from outside.
- Roof vent boots. The rubber boots around the plumbing vents can ride up as the house rises, and they don't settle back by themselves. Nobody on a foundation crew climbs your roof. Check from a ladder only if you're steady on one and someone is holding it at the bottom, or ask a roofer.
- Backfill height. Too little dirt lets water pond against the slab. Too much buries the weep holes at the bottom of the brick or sits against wood siding. You want a few inches of slab showing and the ground falling away.
- Sod and beds. Sod gets left a little high on purpose, because the loose dirt under it settles. Water it every day for the first few weeks. Dug-up beds drain faster than they did, so the shrubs in them need extra water as well.
- Downspouts and hose bibs. Both get bumped. Put the downspouts back where they carry water away and check the outside faucet for drips.
Hold off on the drywall. Weeks at the least, a few months if you can live with the cracks. Pencil a tick and the date at each end of the ones you care about. If they hold still through a couple of months, patch and paint. If one runs past its mark, call the contractor before you paint over the evidence.
Keep one folder for all of it: the readings before and after, both plumbing tests, the permit, the list of piers with their depths, the invoice and the warranty. Where an engineer designed the repair, the Texas guidelines call for a floor survey afterward. Ask for a copy, and for the engineer's letter saying the work matches the plan.
Two summers of watching, and what a buyer will ask
With the water around the house under control, most of the settling that's going to happen tends to happen within about two years. East Texas puts that window to a hard test. July is the driest month in both Tyler and Longview, and both cities average close to 100 days a year at 90°F or hotter. Walk the house after the first long, dry summer and again after a wet spring.
A door that starts sticking again on a wall with piers under it is a warranty call. Movement along a wall the plan left alone is a different talk, and you want to have it before you sign, while you can still ask which parts of the house the plan protects and which it leaves on the clay.
Selling soon after a repair comes with a catch. The work fixed the problem, but a buyer sees fresh mortar, a patched driveway and a line on the disclosure form. The Texas seller's disclosure notice asks about the foundation and about past structural repairs, so the repair will come up no matter what. What settles a buyer's inspector is the folder, a warranty that transfers, and cosmetic work that was actually finished. Find out what a transfer takes before you list, because some warranties need paperwork within a set time after closing. If you're still choosing who does the work, how to pick a foundation company has the questions that matter here.
Get the plan on paper before the first hole
If a repair is on your calendar, or you think it should be, the most useful thing you can hold is a written plan. It should show every pier spot, how the interior piers get reached, both plumbing tests, and the parts of the house it isn't touching.
Call (903) 522-4592 and tell us what you're seeing. A local specialist can take readings and walk the house with you. Ask for the plan in writing, so you can read it over at your own kitchen table before anyone picks up a shovel.
 Prefer our guides in Google results
Sabine Valley Foundation Repair is paid by the independent foundation specialists it introduces homeowners to. That never changes the advice we give. How we're paid