Two bids, two pier types, one house
This is usually how the question shows up. One company wants steel push piers along the back of the house, another wants pressed concrete, and each salesperson explained at your kitchen table why the other kind fails.
Both piers probably work. Both people are also describing what's on their truck. Repair companies tend to install one or two systems, and they learn the trade partly from whoever supplies the parts, so a strong pier preference is part engineering and part inventory. There's nothing sinister in that. It just means the useful comparison is what each bid says about depth, pier count and records, not which material it names. The guide to comparing foundation companies covers the rest of the bid.
Every pier is trying to get under the clay that moves
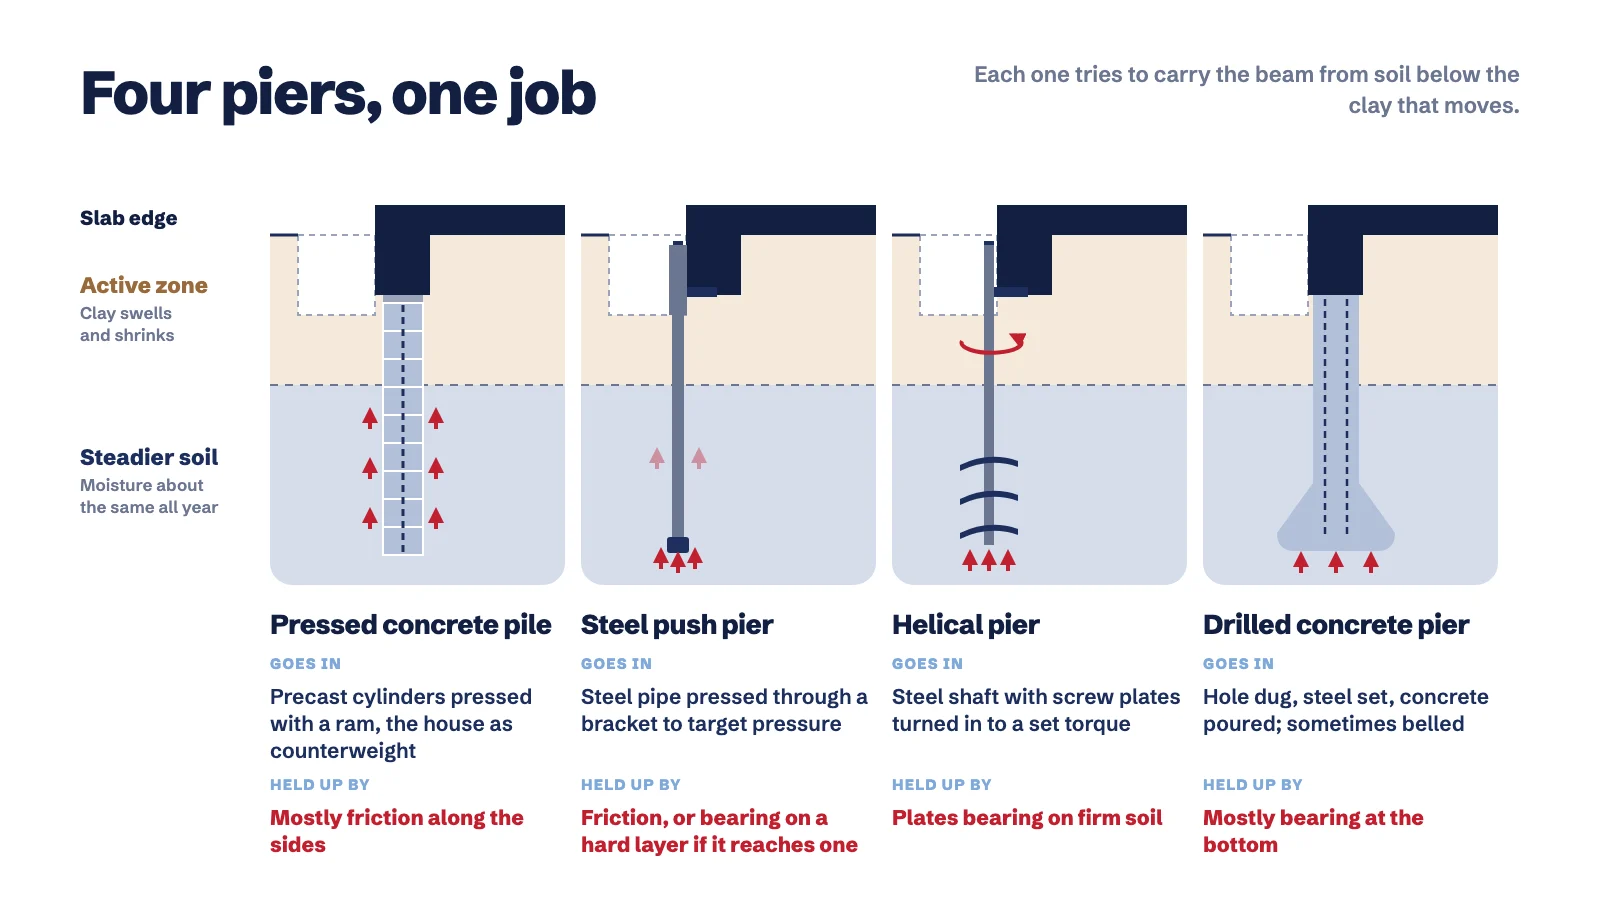
Clay swells when it's wet and shrinks as it dries, and the swing is biggest near the surface. Engineers call that upper layer the active zone. Your slab sits right in it and rides up and down with the seasons. A repair pier is meant to carry the beam from soil below that layer, where the moisture stays about the same all year.
Some pier types hold by the grip of soil along their sides, the way a fence post gets harder to pull the longer it sits in wet ground. Others stand on a firmer layer at the bottom. Either way, a pier only helps the stretch of beam it sits under.
None of them can hold a house down, either. Repair piers sit under the beam without being tied to it. When wet clay swells and shoves part of the slab upward, which the trade calls heave, the piers simply stay where they are while the slab lifts off them. A slab that rose in the middle because a pipe leaked under it needs the leak found, not more piers around the edge.
Pressed concrete piles grip the clay along their length
Picture the crew at the back corner of a house that needs slab foundation repair. They've dug a hole about 2 feet square against the slab and cleared roughly 27 inches under the beam. A ram goes in that gap, braced against the beam, and pushes a precast concrete cylinder about a foot tall into the ground. Another goes on top of it, then another, sometimes twenty or more, with the pump running the whole time.
What pushes back is the house. On a typical home the ram is rated around 25 tons, but the force it can actually deliver is capped by the weight sitting on that stretch of beam. Once the cylinders stop going down and the house starts coming up, the pile has reached refusal. Most of its hold comes from clay gripping the sides, with a little from soil packed under the tip.
Refusal sounds like proof, so think about what it really proves. At that moment, the soil resisted harder than the house could push. A heavy brick house with a deep beam drives piles further than a light frame house on a thin slab. A root, a rock or a stiff layer can stop a pile early as well. Nobody knows the depth until the pressing's done, and that's the reason each pile's depth belongs on paper.
What separates a good pressed pile from a weak one:
- A bar or cable down the middle. Stacked cylinders with nothing tying them together can slide sideways near the top. Ask whether the piles are reinforced and grouted.
- One push, start to finish. A pile left half-driven over a break gets harder to finish as the clay closes back around it.
- Shims and pressure straight away. A pile that isn't capped, shimmed and put back under the house's weight promptly can spring back and lose some of its grip.
- Sealed at the top. A collar and grout at the top keep water from running down the side of the pile.
The real weak spot is a pile that stopped short, still inside the active zone. In a drought like 2011, when Tyler had 81 days at or above 100°F, clay shrinks away from a shallow pile and takes its grip with it.
Steel push piers are pushed the same way, with pipe
Steel push piers come with the same limit, since they're pushed against the same house. The crew digs down to the bottom of the footing and clears the soil from under its edge. Next, a steel bracket slides under the beam as a seat for the house to rest on. A starter pipe with an outer sleeve goes in first to stiffen the pier where it meets the bracket, and the ram then drives pipe sections through the bracket until the gauge reads the target pressure. One pier might take 2 sections; the next might take 20.
Steel earns its keep where there's a firm layer to stop on. Many push pier systems fit the lead section with a collar slightly wider than the pipe, so the soil barely touches the shaft on the way down and the pier carries its load at the tip. Land that tip on dense sand or hard clay and you have a strong pier. In deep, even clay with nothing firm underneath, the pipe keeps going until the pressure is reached, and in practice it ends up acting a lot like the concrete pile next door.
Watch three things. The pier should go to the pressure, not to a convenient depth. It should go in plumb, because a pier driven crooked can bend once the full load comes on. And the bracket should be bolted tight right after driving, or the pier springs back. While you're at it, ask if the steel is galvanized. NRCS lists soil acidity among the limits for slab homes in both Smith and Gregg counties, and bare steel in acidic ground is a poor bet for a pier meant to outlast your mortgage.
Helical piers are for when the house can't do the pushing
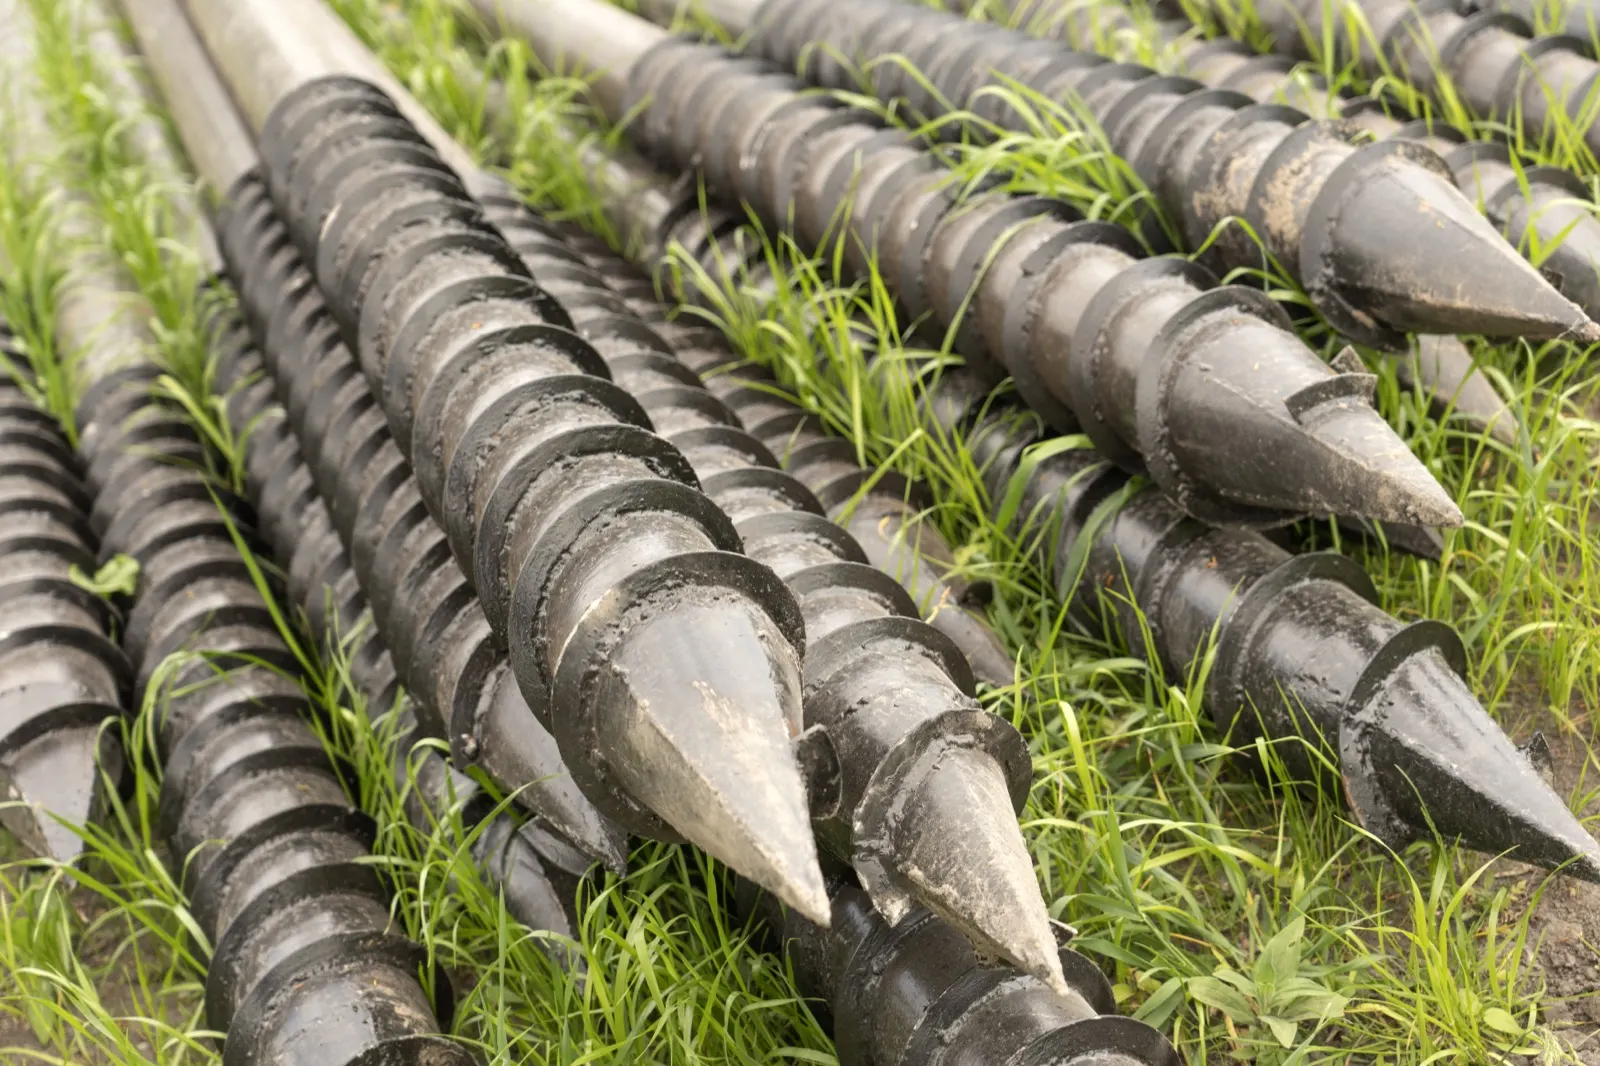
A helical pier is a steel shaft with flat plates welded around it like the thread on a screw. Hydraulic drive equipment turns it into the ground while the operator watches the torque, the twisting force it takes to keep the shaft turning. The design calls for a number. When the shaft reaches it, the crew stops, attaches a bracket to the beam and moves the weight across.
That torque reading is the whole check. Makers whose systems are evaluated under the ICC-ES acceptance criteria for helical piles publish a factor that converts final torque into load capacity, so a torque log for every pier is the record to ask for.
Screwing a pier in means it doesn't need the house's weight to install. A light frame house, a porch, a room addition or a hillside lot where the ground is creeping downhill all suit helicals for that reason, and hillside jobs can get expensive quickly. Rocky or cobbly ground is their weak spot, because the plates hit stone before they reach the depth the design wanted. Piers set too far apart, or turned in at an angle, cause trouble too.
Drilled piers are poured in place
A drilled pier is dug, not driven. A hole is excavated under the beam, reinforcing steel is set in it, and ready-mix concrete is poured and vibrated so it fills the hole without air pockets. Some are a straight shaft. Others flare out at the bottom into a bell, spreading the load over more soil. They hold mostly by bearing at the bottom.
What a drilled pier gives up is the built-in test. A pressed pile carries the house as it goes in. Poured concrete gets no such test, so it depends more on the people digging and pouring. The Houston-based Foundation Performance Association lists what goes wrong, and most of it is about the hole:
- Too shallow. A short pier stays in the moving soil and settles with the seasons.
- Loose dirt at the bottom. Soil that caves into the bell or falls down the shaft ends up under the concrete and compresses later.
- Gaps around the shaft. When dry clay pulls away from the pier, the gap can carry water down to deeper soil and heave the pier.
- Poor concrete work. Concrete that wasn't vibrated, or went in too stiff, can honeycomb, and a thin cap can crack.
If a bid uses drilled piers, ask why they suit your house, how deep they'll go and how the bottom of each hole gets cleaned before the pour.
The four pier types side by side
The table draws on the Foundation Performance Association's repair guidance and on field practice. There's no ranking in it, because the right pier depends on the house and the ground.
| Pier | How it goes in | What holds it up | Fits best | Ask about |
|---|---|---|---|---|
| Pressed concrete pile | Precast cylinders pressed with a ram, using the house as counterweight | Mostly friction along the sides | Brick and slab houses heavy enough to drive it deep in clay | Center bar or cable, depth of each pile, shim and lock-off |
| Steel push pier | Steel pipe sections pressed through a bracket to target pressure | Friction, or bearing on a hard layer if it reaches one | Slab houses in clay, and ground with a firm layer below | Final pressure per pier, galvanizing, bracket clamped |
| Helical pier | Steel shaft with screw plates turned in to a set torque | Plates bearing on firm soil | Lighter structures, additions, hillsides | Torque log, spacing, bracket connection |
| Drilled concrete pier | Hole dug, steel set, concrete poured and vibrated; sometimes belled | Mostly bearing at the bottom | Where the design calls for it and the hole can be dug cleanly | Depth, bell, how the hole is kept clean and sealed |
All four depend on the same thing to keep working: even moisture around the house and roof water carried away from it, which is the job of foundation drainage. Ground that stays soaked is bad for the foundation and bad for whatever is holding it up.
On Tyler and Longview ground, the install matters more than the metal
Most neighborhoods in both cities sit on a sandy loam with clay underneath. Cuthbert, the most common soil series in Smith and Gregg counties, has a sandy surface over a clay subsoil that can run 45 to 60 percent clay, with moderate shrink-swell. It isn't the worst clay in Texas, but it will move a slab when one side stays wet and the other dries out. You can look up your own lot on the USDA Web Soil Survey.
On that upland ground, pressed concrete and steel push piers both do the job when they reach refusal. A sandy layer can make piles hard to drive, and some crews pump water down a hollow pile to get through it. That water soaks the clay around the pile and can make it swell, so ask how a crew handles stiff sand.
Low ground plays by different rules. Floodplain clays along the Sabine River and its creeks, such as the Estes and Gladewater soils, have high to very high shrink-swell, and Gladewater clay dries with cracks up to 2 inches wide and more than 20 inches deep. On those lots, depth and drainage both matter more, because a pier that stops in the cracking layer won't stay put. Gaps around a drilled shaft become a real worry there too. How deep that layer runs depends on which East Texas soil the house sits on.
For a brick ranch on a flat lot in town, we'd be comfortable with either pressed concrete or steel push piers, provided each pier went to refusal, the depths were written down and the drainage got fixed. We'd lean toward helicals for a hillside, a light addition or a frame house without the weight to drive a pile deep.
Reading a pier bid line by line
Pier type is one line on the bid. These are the others, and it's worth getting each answer in writing:
- Which pier are you using, and why that one for this house?
- How many piers, and where? Can I see them marked on a plan?
- Will I get the final depth and pressure, or torque, of every pier?
- Are concrete piles reinforced through the center, and is steel galvanized?
- Do you shim and lock off each pier right after driving it?
- How will you reach interior piers, tunnel or breakout, and who restores the floor?
- Which parts of the house does this plan leave without piers?
- What does the warranty cover, what voids it, does it pay for tunneling again, and does it transfer if I sell?
Question 7 is the one bids skip. The guidelines Texas engineers follow say a repair plan should state that underpinning won't improve the parts of the foundation it doesn't reach, and most houses here get piers along one or two walls, not all four.
Read the warranty with the same care. A lifetime pier warranty usually means the company will come back and adjust the piers it installed if that part of the house settles again. It usually doesn't cover the unpierced walls, heave, or cracked drywall and tile, and poor drainage or an unrepaired leak can void it. It's also only as good as the company still answering the phone.
Different pier types on two bids is normal. Wildly different pier counts aren't, and that's the point to get an independent plan. A structural engineer can draw one with pier locations that every bidder prices against. Piers are only one stage of the whole repair, from the permit to the backfill.
Put your bids next to a set of readings
If you're holding two bids that name different piers, argue about the material last. Start with floor readings you can trust, then hold each bid up against them: are they treating the same low spots, with similar counts, to similar depths?
Call (903) 522-4592 and we'll arrange a foundation inspection with a local specialist to get you those readings. Lay the other bids on the table while they're there. If the counts still disagree badly after that, get an engineer's plan before you sign anything, and every company can price the same job.
 Prefer our guides in Google results
Sabine Valley Foundation Repair is paid by the independent foundation specialists it introduces homeowners to. That never changes the advice we give. How we're paid