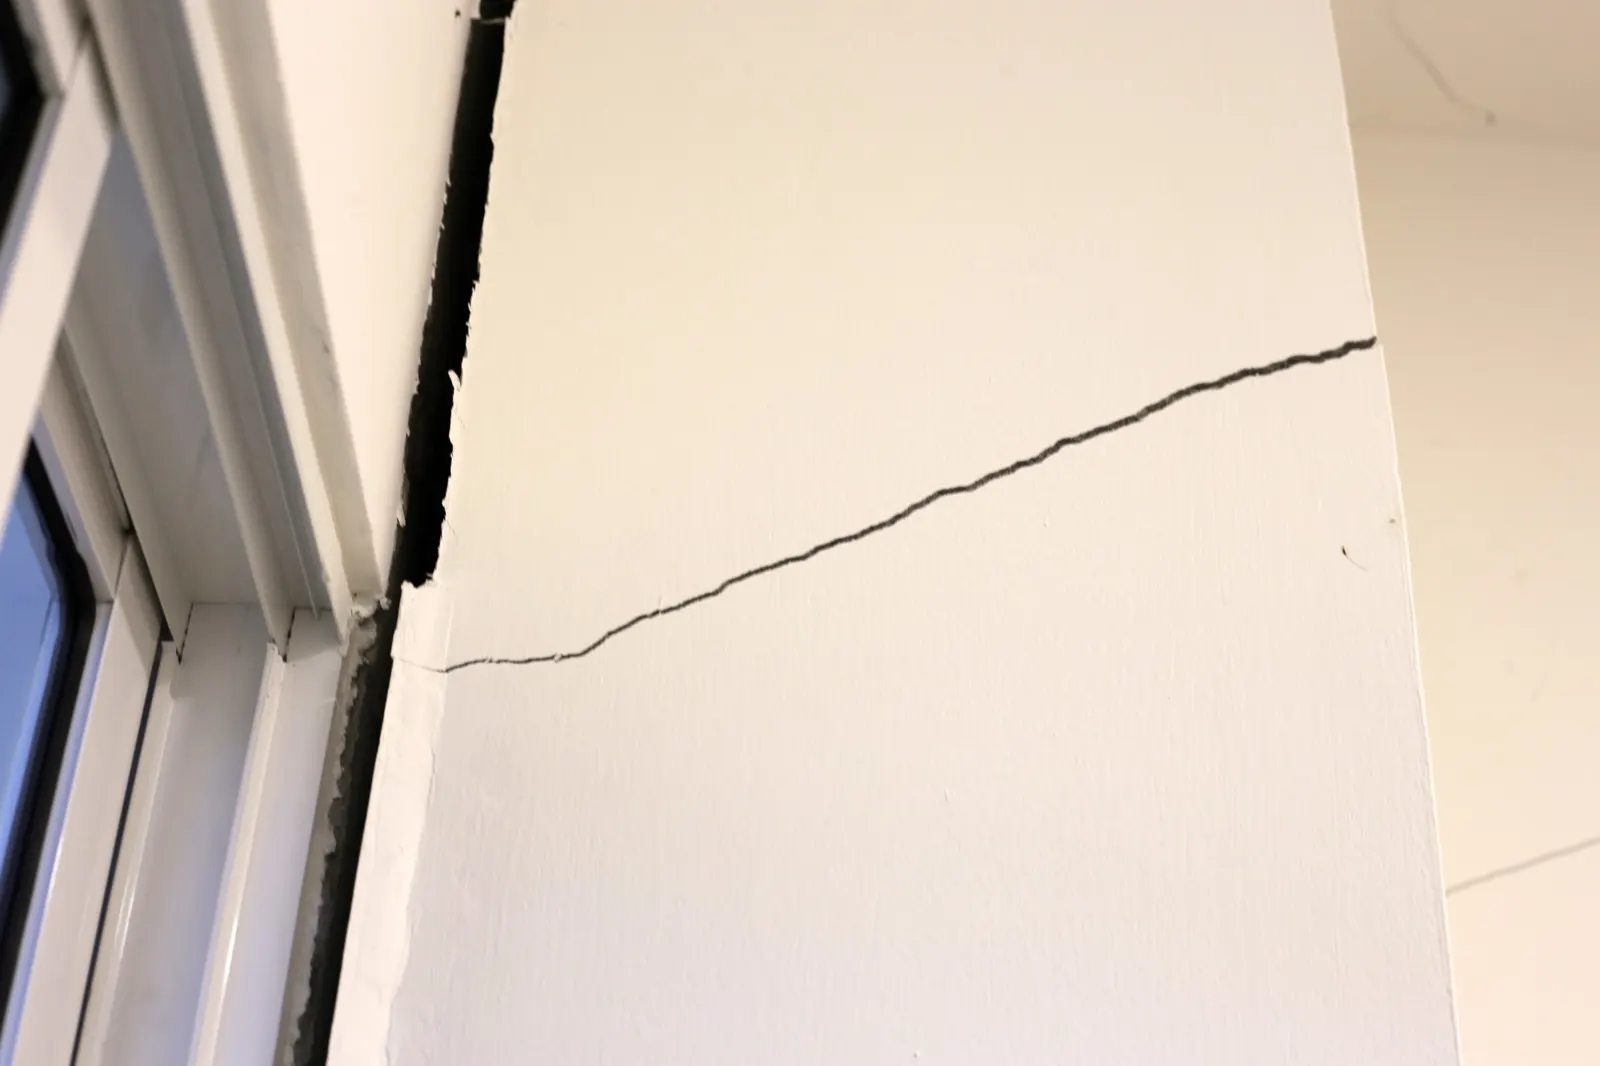
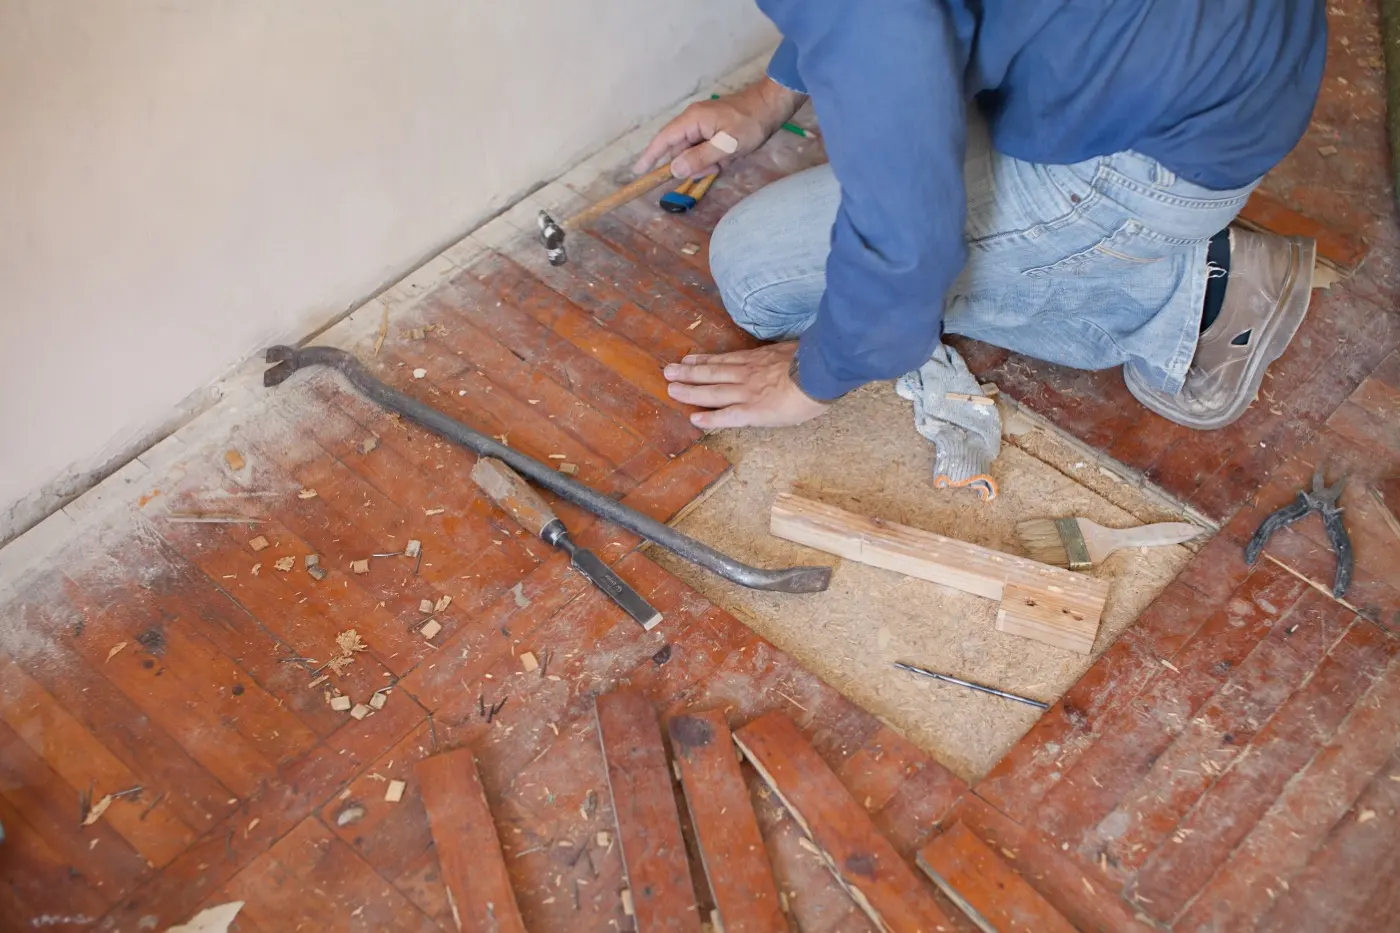
Bouncy, sloping and soft are three different problems
Stand in the middle of the room and pay attention to what the floor does.
Bouncy means the floor flexes as you walk. Dishes chatter in the cabinet when somebody crosses the kitchen. The floor can be perfectly level and still do this, because the trouble is span: joists running too far between beams, a beam running too far between piers, or joists that have lost strength.
Sloping is the feeling of walking downhill to the kitchen. Something holding the floor up has dropped. It might be a row of piers along an outside wall that sank, a brick stem wall with hardly any footing under it, or a beam bowing between piers set too far apart.
Soft is the one to take seriously. The floor gives under your weight in one spot, very often beside a toilet, a tub or a water heater that leaked quietly for years. That's rot in the subfloor or the joist below it. Treat it as a wood problem first and a foundation problem second.
Older houses often have two at once. A kitchen that runs toward the back wall and bounces by the sink is a common pairing: settled piers along the back, plus joists softened by a slow leak.
What's usually under the dip
Most sags trace back to one of these, and you can see nearly all of them with a flashlight.
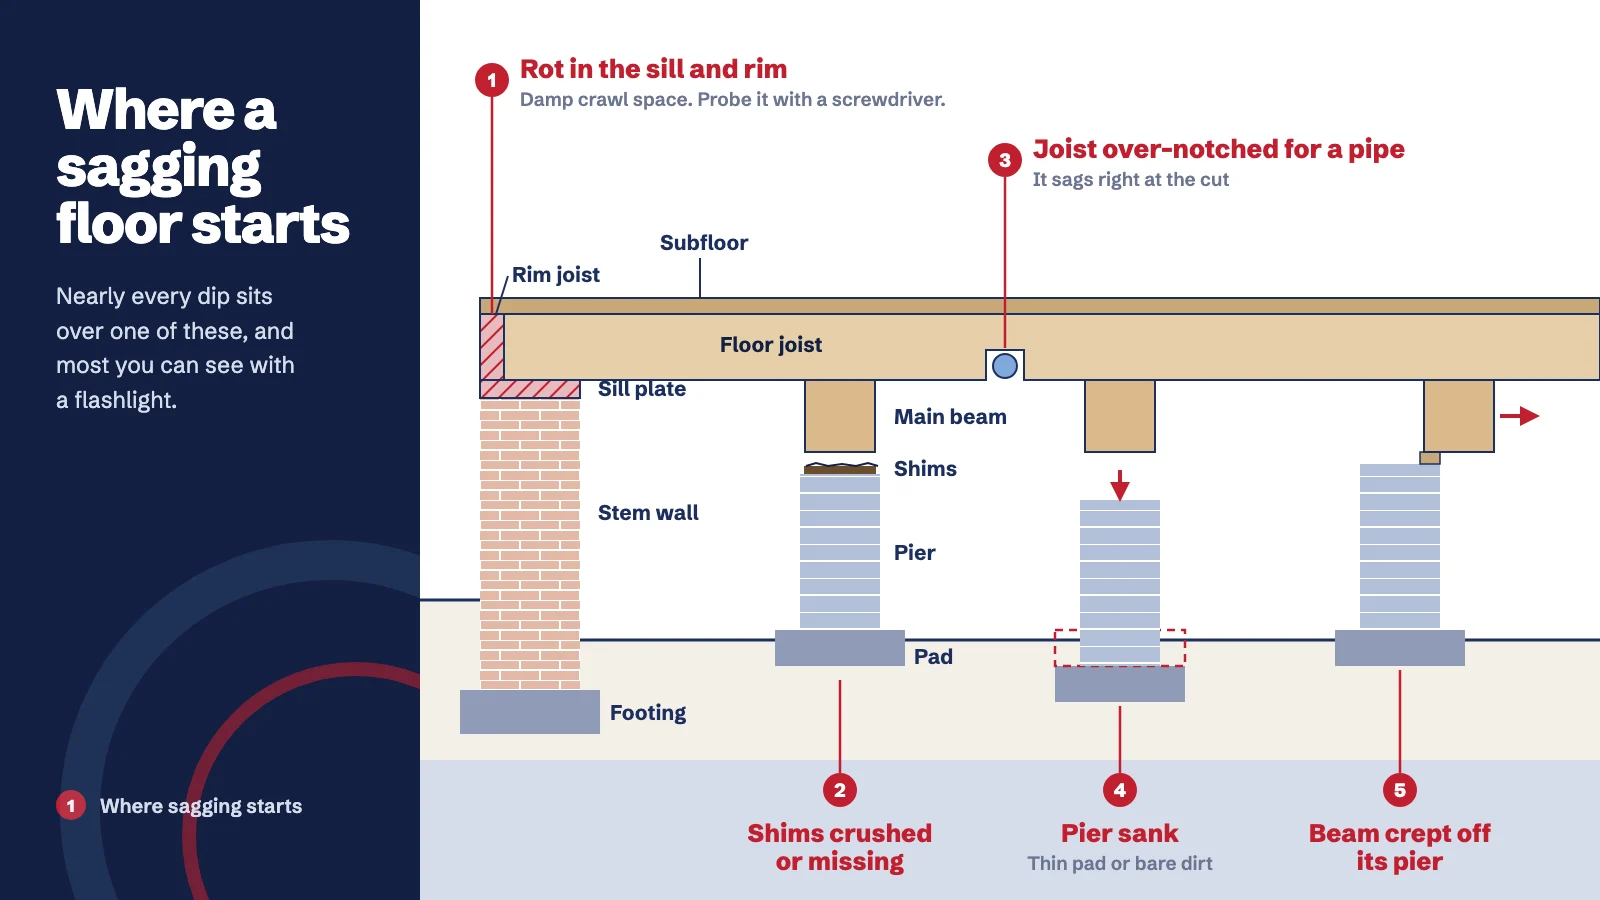
- Piers that settled or leaned. Old brick and block piers often sit on a thin pad of concrete, or on bare dirt. Wet clay lets them sink, and a lean walks the beam toward the edge of the pier.
- Wood shims that crushed or rotted. Shims fill the gap between the top of a pier and the beam. Wood ones compress over the years, and the floor drops into whatever gap they leave.
- Rot in beams, joists and the sill plate. Damp crawl spaces soften the wood that carries the floor. It's the most common surprise once a job starts.
- Joists cut for pipes and ducts. Building code limits notches in a joist to one-sixth of its depth and keeps them out of the middle third of the span, with bored holes no more than a third of the depth and at least 2 inches from the top or bottom edge. Plumbers and duct installers working in a cramped crawl space ignore that more than you'd hope, and the joist sags right at the cut.
- Too little bearing. Code wants a beam or joist to rest on at least 1 1/2 inches of wood or metal, or 3 inches of masonry or concrete. A beam that has crept until it's barely on its pier is a beam close to sliding off.
- Supports that went missing. Some houses were built with beams spanning too far. Others lost a pier or post over the decades to a plumber, a cable installer or an earlier owner's remodel.
A lot of this turns up in the older neighborhoods. Over a quarter of Tyler's homes were built before 1960, Kilgore's older streets run higher still, so plenty of houses around here have been through sixty-plus East Texas summers and wet springs, all of them working on the wood and the dirt underneath.
Going under the house yourself
Look before anyone quotes you. You'll understand what you're being sold, you can compare bids line by line, and nobody can tell you a beam is gone when it isn't. Homeowners with no trade background do this all the time. One who did it before buying would have found the kitchen joists rotted through; the inspector who called that crawl space excellent never crawled to the far side.
Code calls for a crawl-space access opening of at least 18 by 24 inches, so most houses have a hatch in a closet floor or a small door in the skirting. If yours is tighter, or the space is too low to move in, stay at the opening and use a flashlight.
- Dress for it
Old long sleeves, gloves, a dust mask, a headlamp and a second light. Take a stick for webs and a phone for photos, and tell somebody you're going under.
- Find the bad spot from inside first
Measure from an outside wall to the dip, so you can go straight to the same spot underneath.
- Check the piers
Is any pier leaning, cracked, or lower than the ones beside it? Is there daylight between the top of a pier and the beam?
- Check the shims
Wood shims that are flattened, split, or dark and wet are a likely cause of a dip right above them.
- Probe the wood
Push a flat screwdriver into the beams, joists and sill plate near the sag. Sound wood resists. Where the tip sinks in easily there's rot, so keep probing outward until it feels solid again and you'll know how far it runs.
- Look for cuts and the ground
Check every pipe and duct crossing under the dip for a notched joist. Then the dirt: damp soil, puddles, a water line on the piers or a musty smell mean the moisture gets fixed along with the floor.
Switch off power to any circuit with wiring near the access before you go. Don't go under where there's standing water, sagging insulation hiding the framing, signs of animals, or too little room to turn around. Snakes, spiders and wasps like East Texas crawl spaces as much as moisture does. Leave those for the inspection. And remember the screwdriver only finds what's on the surface. Rot inside a beam, or between two boards bolted together, sometimes shows up only when a jack starts crushing it, which is one honest reason bids leave room for surprises.
Fix the water before or with the floor
Water rots the wood and softens the soil under the piers. Tyler averages about 42 inches of rain a year and Longview about 45, May and June are the wettest months, and a crawl space that collects runoff stays damp long after the yard has dried out.
The sources are usually ordinary. Gutters overflow, or downspouts empty right at the skirting. The yard slopes toward the house. Sprinklers soak the stem wall. A drain line drips under the bathroom. Code asks for vent openings of at least 1 square foot for every 150 square feet of crawl space, with one within 3 feet of each corner, so air can carry moisture out, and in older houses those vents are often buried by flower beds or blocked by a patio poured against the wall.
New supports on wet clay, or new wood in a damp crawl space, just restart the clock. Sort out the gutters, grading and drains before the floor work or as part of it. Be wary of the other extreme too: a plan that leaves the water coming in and pumps it back out with a sump is treating the symptom.
Three fixes for sagging floors, from a re-shim to a new beam
Which fix you need depends on what failed, and most jobs use some of each. Rotted joists get replaced or sistered (a new joist bolted alongside the old one) whatever carries the floor underneath.
| Fix | What the crew does | Fits when |
|---|---|---|
| Re-shim and add piers | Jack the beam up a little at a time, replace crushed wood shims with steel ones, and add block piers where the gap between supports is too wide. | Piers and wood are sound and the floor dropped at a few points. |
| Adjustable steel posts | Dig a pad, lay about 12 inches of crushed rock with a precast concrete footing set in it, and stand a threaded steel post on it under the beam. It can be tightened again later. | A beam sags between piers that are too far apart, or the soil under the old piers is poor. |
| New beam on posts | Run a new wood or steel beam under the sagging joists on adjustable posts over gravel and concrete pads, then lift the floor onto it. | A long span sags, a beam is too far gone to save, or an addition has no real support. |
The big version of the last fix carries the whole outside edge of the house on new piers and a new perimeter beam, so a weak old brick stem wall no longer holds anything up. The other route keeps the house's original layout and beefs it up: new block piers beside the old brick ones, sistered joists, a new center beam. Both work. Ask each company which kind of pier and beam repair it's proposing and why, because that's usually where two bids differ most.
Lifting should be slow. A floor that sagged over twenty years won't come back in an afternoon without cracking plaster, popping tile or pulling a drain joint apart, and a careful crew brings it most of the way and stops. That's the difference between leveling a house and jacking it. Rot is the usual reason a pier and beam bill grows once the work starts, and it's why pier and beam estimates and final bills can land far apart.
Additions built without a footing slope away from the house
One complaint comes up again and again. The house is fine, except for one room that runs downhill toward its outside wall: a back bedroom, an enclosed porch, a den somebody added in the seventies.
Go under it and look at the outer wall. Plenty of these rooms sit on concrete blocks stacked loose on the dirt, sometimes one block wide, with no footing at all. Clay under that wall shrinks and swells with the weather while the main house stays put, and the room leans away a little more each year. You'll often see a crack where the addition meets the original wall, inside and out.
Re-shimming those blocks rarely lasts, since the blocks are the problem. The usual fix is a new beam under the outer wall on adjustable steel posts over gravel and concrete pads, or new piers dug in along that side.
When a sagging floor becomes a safety problem
Most sagging floors are a nuisance rather than a hazard. One that's been a little low for years can wait while you get a proper inspection and a written plan. These can't wait:
- A soft spot that gives underfoot. Keep heavy things off it, like a loaded bookcase or an aquarium, until it's been checked.
- A sag under a tub, a water heater or a piano. Concentrated weight on weak wood is how floors fail.
- A beam that's cracked, split or hanging off its pier.
- A floor that changed in weeks. Something gave way recently and may still be going.
When the slope has been the same for years and nothing is soft, read how much foundation movement is too much before you lift anything. Plenty of old floors were never level, and sometimes the right fix is to leave the slope alone and stop the water.
If you found the cause, you're halfway there
A crushed shim, a sunken pier or a notched joist you can photograph puts you ahead of most people who call us. Have the photos on your phone when you call and the specialist will know where to crawl first.
If the floor is soft underfoot or changed in the last few weeks, don't wait. Call (903) 522-4592 today and say so; a beam that has slipped off its pier doesn't settle back on its own. For slopes and bounces you haven't pinned down yet, look around the house for other signs of foundation problems before you call.
 Prefer our guides in Google results
Sabine Valley Foundation Repair is paid by the independent foundation specialists it introduces homeowners to. That never changes the advice we give. How we're paid